
Retrofitting Historic Los Alamitos Homes with Mini Splits Without Ruining the Aesthetics
Published July 28, 2026

The Challenge of Cooling Older Homes Without Compromising Charm
Many homeowners are desperate for relief from the peak July summer heat, but refuse to destroy their home's original charm. Retrofitting Historic Los Alamitos homes with mini splits without ruining the aesthetics is a major concern when your house is sweltering. Your window units are loud, inefficient, and block the natural light from your classic double-hung windows. However, the thought of dropping ceilings or cutting massive holes into pristine lath and plaster walls to install bulky ductwork is completely out of the question.
During intense Southern California heatwaves, poorly insulated older properties can quickly feel like an oven. You need a modern cooling solution that respects the architectural integrity of your property. The critical decision point comes down to determining the exact placement of interior cassettes and mapping out non-destructive routing paths for the refrigerant and electrical lines.
Achieving this balance requires meticulous planning. It is common to see standard HVAC installations prioritize speed over aesthetics, which results in unsightly plastic covers running down the exterior facade of a classic home. By taking a strategic approach to mini split systems, our team ensures you can enjoy robust, reliable cooling without sacrificing the vintage character that made you fall in love with your home in the first place.
Why Traditional Ductwork Fails Historic Los Alamitos Architecture
Many Historic Los Alamitos properties were built long before modern air conditioning was a standard feature. These classic architectural styles simply do not have the structural cavities required to hide large, rigid metal ducts. When aging systems are fixed or replaced, attempting to force a traditional central air system into a vintage home almost always results in severe architectural compromises.
Structural Limitations of Craftsman and Spanish Colonial Homes
If you own a Craftsman bungalow or a Spanish Colonial Revival home, you already know that the framing is fundamentally different from modern construction. Original builders utilized true dimensional lumber and tighter wall cavities, leaving no room for standard 8-inch or 10-inch ductwork.
Common structural hurdles our team encounters include:
- Lack of attic space: Many older homes feature low-pitched roofs or converted attic spaces, eliminating the primary area used for duct routing.
- Solid plaster walls: Unlike modern hollow drywall, older homes use solid lath and plaster, making it incredibly difficult to run vertical ducting without destroying the wall entirely.
- Unwanted bulkheads: To hide traditional ducts, contractors often build drop ceilings or bulky soffits, which ruin the original ceiling height and obscure intricate crown molding.
The Energy Efficiency Argument for Going Ductless
Beyond the physical damage to your home, retrofitted ductwork is notoriously inefficient. According to the U.S. Department of Energy, ductwork can account for more than 30% of energy consumption for space conditioning, primarily due to leaks and thermal loss. When ducts are squeezed into unconditioned spaces like sweltering attics or damp crawlspaces, the system has to work twice as hard to deliver cool air into your living space.
By utilizing ductless cooling solutions, you bypass these hidden energy drains entirely. The localized cooling process delivers conditioned air directly into the room where the unit is installed, eliminating the 30% energy penalty while keeping your historic ceilings and walls completely intact. (Additionally, upgrading to highly efficient heat pump technology may qualify you for federal tax credits or local utility incentive programs; we always recommend verifying current programs with your utility provider or a tax professional.)
Aesthetic Preservation Techniques for Indoor Units
A common misconception among Los Alamitos homeowners is that going ductless means you have to stare at a giant, obtrusive white box in the middle of your living room. When planned correctly, indoor units can blend seamlessly into your home's existing architecture. Here are the specific techniques our installers use to keep equipment out of sight.
- Selecting low-profile ceiling cassettes: Instead of mounting a unit on the wall, low-profile ceiling cassettes are recessed directly into the ceiling. The only visible component is a flush, flat grille that looks similar to a standard air return vent.
- Fitting between standard joists: The best modern ceiling cassettes are engineered to fit perfectly between standard 16-inch on-center ceiling joists. This allows us to install the unit without cutting or altering the structural framing of your historic home.
- Strategic wall-mounted placements: If a ceiling cassette isn't viable, we place wall units above natural sightlines. Placing a unit above a doorway, inside a transitional hallway, or tucked into a less architecturally significant corner keeps it out of your primary field of view.
- Avoiding intricate molding: Our professional placements always maintain a respectful distance from original built-in cabinetry, picture rails, and crown molding. The equipment should never visually crowd the home's historic details.
- Color-matching and custom casing: Many modern units offer customizable covers, or they can be professionally wrapped to match your exact wall color, allowing the equipment to fade into the background.

Creative Line Set Routing: Hiding the Infrastructure
The indoor unit is only half of the equation. Connecting the indoor cassette to the outdoor compressor requires a line set—a bundle containing refrigerant lines, electrical wiring, and a condensate drain. How this infrastructure is routed determines whether the installation respects your historic property or ruins its curb appeal.
Utilizing Existing Architectural Cavities
Many standard installations take the path of least resistance: punching a hole straight through the wall and running the lines down the outside of the house. For a historic property, this is unacceptable to our team. Instead, our careful planning focuses on utilizing existing hidden pathways inside the home.
Common hidden routing strategies include:
- Interior closets: Running lines down through the back corner of a coat closet or pantry keeps the infrastructure entirely out of sight.
- False walls and chase spaces: Older homes sometimes feature dead spaces behind staircases or adjacent to old chimney flues, which serve as perfect conduits for line sets.
- Basement and crawlspace integration: Dropping lines straight down into an unfinished basement allows them to run horizontally across the foundation, completely hidden from the living areas.
Fishing these lines through tight, enclosed spaces requires specialized tools and a deep understanding of older framing techniques. The risks of DIY mini split installations are incredibly high in older homes; amateur routing can lead to punctured plumbing, severed vintage electrical wiring, or serious structural hazards.
Why Exterior Line Covers Are a Last Resort
Slapping bulky PVC line hide covers on the exterior facade of a classic Craftsman or Spanish Colonial home disrupts its architectural symmetry and violates basic historic preservation standards. When exterior routing is absolutely unavoidable, our installers carefully tuck the lines behind existing downspouts, run them along the underside of deep eaves, or paint them to match the exterior siding perfectly. The goal is to make the mechanical infrastructure invisible from the street.
Balancing Robust Cooling Capacity with Subtle Design
Los Alamitos' intense summer heat demands serious cooling performance. However, older homes present a unique challenge: they are notoriously under-insulated. Original single-pane windows, lack of wall insulation, and drafty floorboards mean your HVAC system has to work harder to maintain a comfortable temperature under a heavy July cooling load.
Sizing for Intense Southern California Summers
During peak summer heat, a poorly insulated older home requires a higher BTU capacity to keep the interior cool. The challenge is that larger capacity requirements usually mean larger indoor units. If an installer simply throws the biggest wall unit available into your living room, the aesthetic impact will be severe.
To solve this, air conditioning services for historic properties should start with precise manual load calculations. This ensures the equipment is sized exactly to the room's heat load—no larger than absolutely necessary—preventing the installation of oversized, visually intrusive equipment while still delivering peak summer comfort.
Multi-Zone Configurations for Older Layouts
Historic homes typically feature closed-off floor plans with distinct, separate rooms, unlike modern open-concept houses. Trying to cool an entire older home with a single, massive indoor unit is highly inefficient and aesthetically jarring.
We recommend multi-zone configurations to solve this problem by dividing the home into specific cooling areas. By utilizing multiple smaller, less noticeable indoor units connected to a single outdoor compressor, you can achieve perfect temperature control in every room without overwhelming the space with large equipment.
| Cooling Approach | Visual Impact on Historic Homes | Cooling Performance in Closed Floor Plans |
|---|---|---|
| Traditional Central AC | High (Requires drop ceilings, bulky soffits, and large vents) | Poor (Struggles to push air evenly through separated, uninsulated rooms) |
| Single Large Wall Unit | High (Massive unit dominates the room's aesthetic) | Uneven (Cools the primary room well, but leaves adjacent rooms sweltering) |
| Multi-Zone Ductless System | Low (Small, discreet cassettes placed optimally in each room) | Excellent (Provides customized, localized cooling exactly where needed) |
Meticulous Craftsmanship: Protecting Original Plaster and Wood Trim
The physical installation process is where the true test of a contractor's skill lies. Working in a historic property is vastly different from working in a modern subdivision. It requires a slow, methodical approach to ensure that the home's original materials are preserved.
Navigating Lath and Plaster Fragility
Original lath and plaster walls are incredibly fragile. Unlike modern drywall, which can be easily cut and patched, plaster is held in place by "keys"—plaster that has been squeezed between wooden lath strips to dry. If a technician uses standard, high-speed drilling techniques, the vibration can break these keys, causing massive sections of the plaster wall to crack, crumble, or completely detach from the studs.
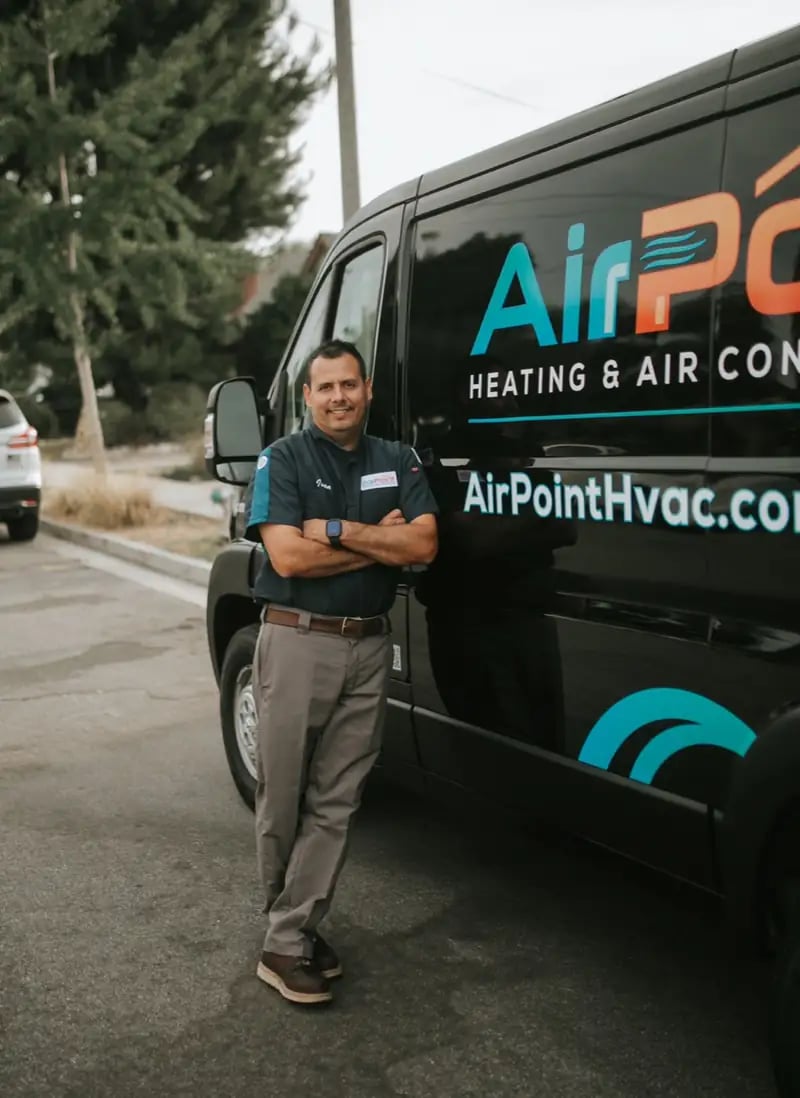
At AirPoint Heating & Air Conditioning, our specialized expertise and meticulous craftsmanship ensure that delicate historic properties are handled with the utmost care.
Preserving Classic Woodwork During Installation
Classic wood trim, tall baseboards, and intricate picture rails are irreplaceable features of your historic home. During installation, our routing paths are carefully planned to navigate around—never through—these architectural details.
Protective measures our team takes during installation include:
- Floor protection: Laying down heavy-duty protective mats to prevent scratches on original hardwood floors.
- Dust management: Utilizing specialized vacuums directly at the drilling site to capture plaster dust before it settles into vintage woodwork or carpets.
- Custom templating: Creating precise physical templates before making a single cut to ensure ceiling cassettes clear delicate crown molding perfectly.
If you are ready to upgrade your older home's comfort without sacrificing its vintage charm, it is time to schedule an HVAC consultation with professionals who respect historic architecture.
Frequently Asked Questions About Historic Home Cooling
How do you hide mini split lines on the outside of an old house?
The most effective way to hide mini split lines on an old house is to avoid exterior routing altogether by running the lines through interior closets, false walls, or basement cavities. When exterior routing is absolutely necessary, our professionals tuck the lines behind existing architectural features like downspouts or deep eaves. Finally, using custom-painted, low-profile line covers that perfectly match the home's siding helps the infrastructure blend into the facade.
Where is the best place to put a mini split in an older home?
Our team typically recommends placing a mini split inside a ceiling joist bay using a low-profile ceiling cassette, which keeps the walls completely clear. If a wall unit is required, the best placements are above doorways, tucked into transitional hallways, or mounted high in corners away from the room's primary sightlines. The goal is to avoid placing units directly above intricate crown molding or classic built-in cabinetry.
Are mini splits good for historic houses?
Yes, mini splits are widely considered the best cooling option for historic houses because they do not require invasive ductwork. This allows you to add robust summer cooling without tearing down original lath and plaster walls or building ugly drop ceilings to hide metal ducts. Furthermore, their multi-zone capabilities are perfect for the closed-off floor plans typical of older architecture.
Can you install central air in a historic home?
While you can physically install central air in a historic home, it almost always requires severe architectural compromises. Because older homes lack the structural cavities for traditional ductwork, installing central air usually means destroying original plaster, lowering ceilings, and losing closet space. Ductless systems provide a much less invasive alternative that delivers superior energy efficiency.
What are the best low-profile ceiling cassettes for older homes?
The best low-profile ceiling cassettes for older homes are one-way or four-way cassettes specifically engineered to fit between standard 16-inch on-center ceiling joists. These units allow for a flush installation without requiring structural modifications or cutting into the original framing. They leave only a flat, unobtrusive grille visible on the ceiling, preserving the room's historic aesthetic.
Expert Retrofitting for Your Historic Property
Achieving peak summer cooling doesn't mean you have to sacrifice the charm and character of your older home. By prioritizing creative line set routing, selecting low-profile ceiling cassettes, and treating original plaster walls with meticulous care, modern comfort and historic preservation can easily coexist. Don't let the fear of an ugly installation keep you sweltering this summer. Consult with the local experts at AirPoint Heating & Air Conditioning who understand the unique structural and aesthetic demands of historic architecture, and ensure your vintage property remains both beautiful and comfortable for years to come.
Ready for comfort that's on point?
Friendly, honest HVAC service across Orange County & South LA County.
Call AirPoint Heating & Air Conditioning at (844) 424-7764Licensed & insured · CSLB Lic. #1094312 · Family-run in Los Alamitos