






Retrofitting La Mirada Mid-Century Homes with Zoning Systems for Better Temperature Control
The Struggle for Balanced Temperatures in Sprawling Ranch Homes
Your main living area feels stuffy and warm, but the bedrooms at the far end of the hallway are freezing cold. For homeowners exploring Retrofitting La Mirada Mid-Century Homes with Zoning Systems for Better Temperature Control, this frustrating imbalance is usually the primary reason for seeking an upgrade. At AirPoint Heating & Air Conditioning, our team hears this complaint from local homeowners constantly. You already know the daily routine of carrying space heaters from room to room or piling on blankets just to sleep comfortably.
The architectural reality of the 1950s housing boom left many Southern California neighborhoods with beautiful, sprawling, single-story ranch homes. While these long, linear layouts offer excellent open-concept living, they make single-zone climate control nearly impossible. A single thermostat placed in a central hallway simply cannot accurately monitor or manage the temperature for a house that stretches out in opposite directions. The system shuts off when the hallway reaches the target temperature, completely ignoring the fact that the distant bedrooms are still ten degrees colder—a pattern our technicians see in nearly every unzoned 1950s home we service.
This leaves you with a distinct decision point: you can continue suffering through uneven temperatures, constantly adjusting the thermostat to no avail, or you can have us retrofit the existing ductwork for true, balanced airflow. The good news is that modernizing the climate control in these classic La Mirada mid-century ranch tracts does not require tearing out your original walls or ruining the home's aesthetic. By upgrading the infrastructure you already have, we can direct conditioned air exactly where it belongs. To understand how these upgrades integrate with your existing equipment, it helps to look closely at how modern HVAC systems manage airflow across large footprints, something our team specializes in.
The Hidden Challenge in 1950s Floor Plans
Mid-century ranch homes were designed for horizontal living. Architects prioritized wide footprints, large windows, and extended bedroom wings. However, the heating technology of the era relied on a single, central forced-air furnace pushing air through a long, branching network of sheet metal ducts. Because these homes lack a second story to naturally trap rising heat, the furnace has to work incredibly hard to push warm air horizontally across seventy or eighty feet of ducting. This architectural layout is the root cause of the hot and cold spots our technicians see in so many local homes today.
Why the September Pre-Heating Transition Exposes Single-Zone Flaws
The unique climate challenges of early fall in Southern California make temperature imbalances painfully obvious. During the September pre-heating transition, the days often remain intensely warm, while nighttime temperatures begin to drop significantly. This rapid shift exposes the fundamental flaws of relying on a single thermostat to govern an entire sprawling floor plan, a seasonal issue we frequently help customers resolve during early fall tune-ups.
Because mid-century ranch homes are wide and long, different wings of the house receive vastly different amounts of sun exposure throughout the day. The intense daytime sun beating down on the west-facing living room creates a localized heat load. Meanwhile, the east-facing bedrooms might be heavily shaded by mature trees, remaining cool. These distinct indoor microclimates confuse a standard, centrally located thermostat.
In our experience working throughout Los Alamitos and La Mirada, this is why a central thermostat fails your ranch home:
• False readings: The central hallway rarely has exterior walls or windows, meaning it stays relatively stable while the perimeter rooms experience extreme temperature swings.
• Premature shut-off: If the hallway warms up quickly, the furnace shuts down before the distant, colder rooms receive enough warm air.
• Overheating the core: If you crank the heat up to warm the distant bedrooms, the central rooms closest to the furnace become unbearably hot.
This transition period is the ideal time for our team to evaluate your current setup and help you explore better heating solutions before the persistent winter chill sets in. By addressing the imbalance now, you avoid the heavy strain that winter places on an inefficient, single-zone system.
The Physics of Airflow Loss in Long Duct Runs
To truly understand why your La Mirada mid-century ranch tract home struggles with uneven heating, you have to look at the physics of airflow. When the original builders installed the ductwork during the 1950s housing boom, they relied on a simple central blower to force air through long, linear paths. However, air acts like any other fluid moving through a pipe—it loses pressure the further it travels.
As warm air leaves the furnace, it travels at high velocity. But with every foot of ductwork, every elbow joint, and every branch line, the air encounters friction. This friction causes a drop in static pressure. By the time the air reaches the vents in the furthest bedrooms, the pressure is so low that the air merely trickles out. The rooms closest to the blower receive a massive rush of hot air, while the distant rooms are starved for airflow.
Many homeowners mistakenly believe that installing a larger, more powerful furnace will solve this problem. However, as our installation experts always warn customers, simply upgrading the furnace size without changing how the air is distributed only makes the problem worse. A larger blower will force even more air into the closest rooms, making them uncomfortably hot and noisy, while the distant rooms still suffer from friction loss.
Single-Zone vs. Multi-Zone Airflow Dynamics
• Original Single-Zone — Air Pressure Distribution: High at the center, extremely weak at the far ends of the duct runs. — Temperature Consistency: Poor. Up to a 10-degree variance between the living room and bedrooms. — Energy Waste: High. The system runs longer trying to heat distant rooms.
• Multi-Zone Retrofit — Air Pressure Distribution: Balanced. Dampers redirect static pressure to the exact rooms calling for heat. — Temperature Consistency: Excellent. Each zone maintains its specific targeted temperature. — Energy Waste: Low. Unoccupied zones are not over-conditioned.
Overcoming these architectural constraints requires targeted airflow management. You have to physically control where the air goes, rather than just hoping it reaches the end of the line.
The Mechanics of Zoning: Upgrading Existing Ductwork
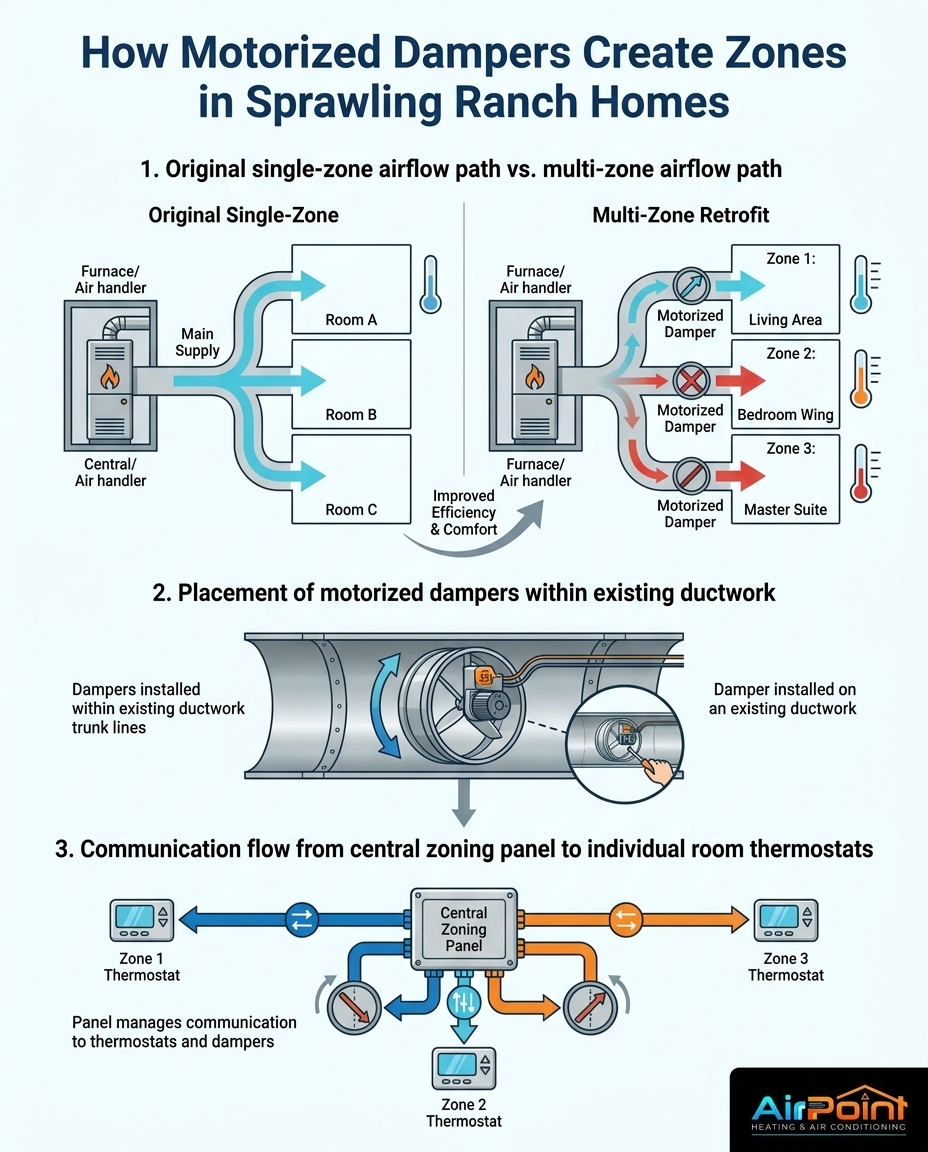
The most effective way our team solves the airflow loss in a sprawling ranch home is by installing a professional zoning system. This involves placing motorized dampers directly inside your existing ductwork. These dampers act like traffic signals for your conditioned air, opening and closing to direct airflow exactly where it is needed.
Because this process involves modifying static pressure and integrating high-voltage components, it requires a licensed professional. Altering duct pressure without proper calibration can damage your furnace's heat exchanger or freeze your air conditioning coil. There are no safe DIY shortcuts for this level of system integration, which is why we strictly handle these retrofits professionally.
Here is how the mechanics of a zoning retrofit come together when our technicians balance your home:
1. Strategic Damper Placement: Our technician assesses your duct layout and installs motorized damper blades at the main trunk lines that feed different wings of the house (e.g., one for the living areas, one for the bedroom wing).
2. Zoning Panel Installation: We mount a central control board near the furnace. This panel acts as the brain of the system, interpreting signals from the thermostats.
3. Multiple Thermostats: We install new thermostats in each distinct zone, allowing you to set different temperatures for the bedrooms and the living room.
4. Targeted Air Distribution: When a specific zone calls for heat, the central panel opens the damper for that zone and closes the dampers to the others. This forces all the air pressure into the specific area that needs it, easily overcoming the friction loss of long duct runs.
By upgrading your ductwork and motorized dampers, you gain incredible energy efficiency. You are no longer paying to overheat an unoccupied living room just to keep the master bedroom comfortable at night. (As a bonus, these efficiency upgrades may qualify for general federal tax credits or local utility incentive programs; we always advise our customers to verify current programs with their local utility provider or a tax professional.)
Protecting Architectural Integrity During HVAC Upgrades
One of the greatest concerns for homeowners living in La Mirada mid-century ranch tracts is preserving the historical and aesthetic value of their property. The low-slung rooflines, exposed beams, and clean interior lines are what make 1950s architecture so desirable. The idea of tearing open original plaster ceilings or adding unsightly exterior ducting is a non-starter for most preservation-minded homeowners we work with.
Fortunately, our professional damper installation is a non-invasive process. The motorized dampers are installed entirely within the existing hidden duct network. Because ranch homes typically have accessible (though sometimes tight) attics or crawlspaces, our technicians can access the main trunk lines without cutting into your visible living space.
Specialized Local Expertise
Working in older attics requires a careful, methodical approach to protect the home's structural integrity. The original framing, older wiring, and delicate ceiling joists must be navigated with precision. Our team at AirPoint Heating & Air Conditioning brings specialized local expertise in retrofitting older mid-century homes with modern zoning technology, ensuring that your home's architectural integrity remains completely undamaged.
Modern climate control does not mean sacrificing your home's original charm. By utilizing the pathways built by the original 1950s contractors, our zoning retrofits bring 21st-century comfort to a classic footprint, leaving the visible aesthetics exactly as the architect intended.
Achieving True Climate Control: Real Results for Local Homes
The transition from struggling with an outdated, unbalanced system to enjoying perfectly regulated temperatures is transformative. When the sprawling layout of a ranch home is finally tamed by targeted airflow, the entire house becomes comfortable and usable, regardless of the season or the time of day.
In fact, one local homeowner reached out to us during the spring when their old AC and heating unit finally needed a full system replacement. Their sprawling home had always suffered from severe temperature imbalances. After our team evaluated the layout, we completed a full system replacement, including new equipment, updated ducting, and a fully integrated zoning system with a second thermostat. After weeks of running the new setup, the homeowner reported to us that the house finally maintained a wonderful, regulated temperature throughout. The zoning completely eliminated the trapped heat that used to plague their vaulted upper-level addition, proving that proper airflow management works.
While our immediate goal during the September pre-heating transition is to prepare your home for the winter chill, it is worth noting that these same dampers will drastically improve your air conditioning performance next summer. The ability to direct cool air to the sun-baked side of the house while restricting it from shaded areas provides year-round comfort and efficiency.
Alternative Solutions for Historic Properties
While motorized dampers are the ideal solution for most La Mirada mid-century ranch tracts, there are edge cases where the existing infrastructure simply cannot support a retrofit. After seventy years, original galvanized steel or early flexible ductwork can sometimes be degraded beyond repair. If the ducts are crushed, heavily rusted, or leaking excessively, adding dampers will only force air out through the leaks rather than into your rooms.
Signs your original ductwork may be too compromised for dampers:
• Visible crushing or tearing: Sections in the attic that have been flattened by decades of storage or foot traffic.
• Severe air leaks: Feeling drafts in the attic or crawlspace when the blower is running.
• Deteriorated insulation: Original duct insulation that is flaking away, causing massive thermal loss before the air even reaches the vent.
In these scenarios, our team frequently recommends ductless systems as a highly viable alternative for establishing zones. By mounting independent air handlers in specific wings or additions, you bypass the old ductwork entirely. If you are dealing with severely degraded infrastructure, exploring options like retrofitting older homes with ductless mini splits can provide the exact same targeted temperature control benefits without relying on compromised 1950s sheet metal.
Frequently Asked Questions About HVAC Zoning Retrofits
Can you add zoning to an existing HVAC system?
Yes, you can absolutely add zoning to an existing HVAC system, provided your current ductwork and furnace are in good condition. Our professional technicians will install motorized dampers into the main trunk lines of your existing ducts. These dampers wire back to a new central control panel, allowing you to split a single-zone house into two or more independently controlled areas without replacing the actual heating unit.
How do motorized dampers work in ductwork?
Motorized dampers work as internal traffic controllers for your conditioned air. They consist of a metal blade housed inside a section of ducting, controlled by a small electric motor. When a specific room's thermostat calls for heat, the central panel signals the motor to open the damper for that zone while closing the blades leading to areas that are already warm.
Are HVAC dampers worth it for older homes?
HVAC dampers are highly worth the investment for older homes, particularly sprawling single-story layouts like mid-century ranches. Because these homes suffer from long duct runs and uneven sun exposure, dampers force the air to reach the furthest rooms. This eliminates the common problem of freezing bedrooms and stuffy living rooms, ultimately lowering energy waste.
How do you fix uneven heating in a single-story house?
The most permanent way we fix uneven heating in a sprawling single-story house is by upgrading from a single thermostat to a multi-zone system. By installing a zoning panel and motorized dampers, you give the system the ability to direct air pressure specifically to the colder wings of the house. Upgrading attic insulation and sealing duct leaks also play a vital role in balancing the overall temperature.
Will adding a zoning system damage my mid-century ceiling or walls?
No, our professional zoning retrofits will not damage your mid-century ceilings or walls. The installation takes place entirely out of sight, usually in the attic or crawlspace where the main duct trunk lines are located. The only visible change inside the living space is the addition of new, low-profile thermostats on the walls to control the newly created zones.
How long does a motorized damper retrofit take in a ranch-style home?
A standard motorized damper retrofit performed by our team typically takes one to two days to complete. The timeline depends heavily on how accessible the ductwork is within the attic or crawlspace. The process involves cutting into the ducts to insert the dampers, running low-voltage wiring to the new thermostats, and thoroughly testing the static pressure to ensure the system is balanced.
Prepare Your Home for the Heating Season
Living in a sprawling, historic mid-century home should never mean compromising on your daily comfort. As the September pre-heating transition brings cooler nights, now is the time to address those stubborn hot and cold spots. Retrofitting La Mirada Mid-Century Homes with Zoning Systems for Better Temperature Control is a proven, non-invasive way to modernize your living space. Schedule a professional inspection of your ductwork with AirPoint Heating & Air Conditioning today to ensure your home is perfectly balanced before the deep winter weather sets in.
Other Blogs
Latest Blog Posts

Why Clearing Dry Leaves from Your Heat Pump is Crucial Before the Santa Ana Winds Arrive

How to Verify an HVAC Contractor's Liability Insurance Before They Step on Your Property

Heat Pump vs. Gas Furnace: Weighing Operating Costs Under Current California Utility Rates

Customer Testimonials



I recommend Air Point for your HVAC needs."