






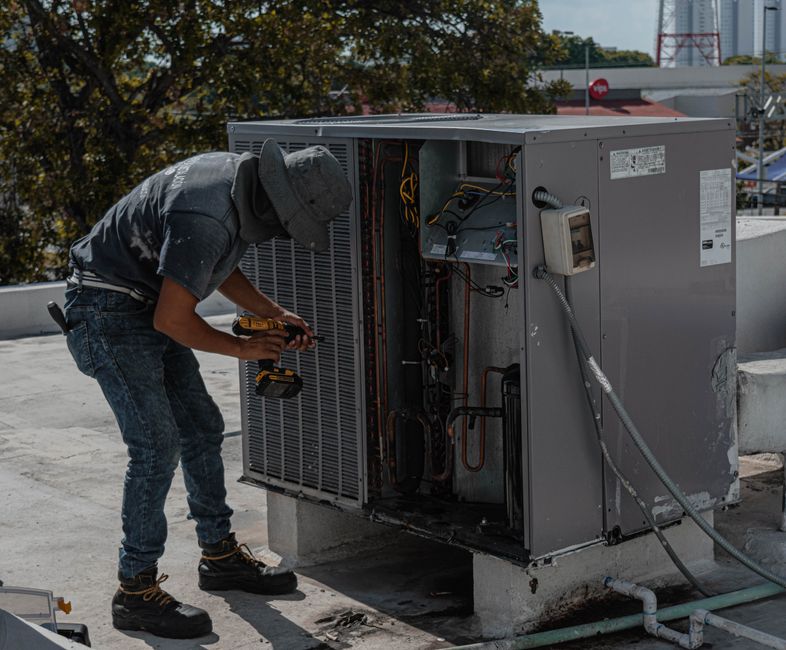
Why Understanding How HVAC Load Calculations Work Can Save You Money and Discomfort
How HVAC load calculations work is something every homeowner in Los Alamitos should understand before replacing or installing a heating and cooling system. In short, a load calculation determines exactly how many BTUs your home needs to stay comfortable — no more, no less.
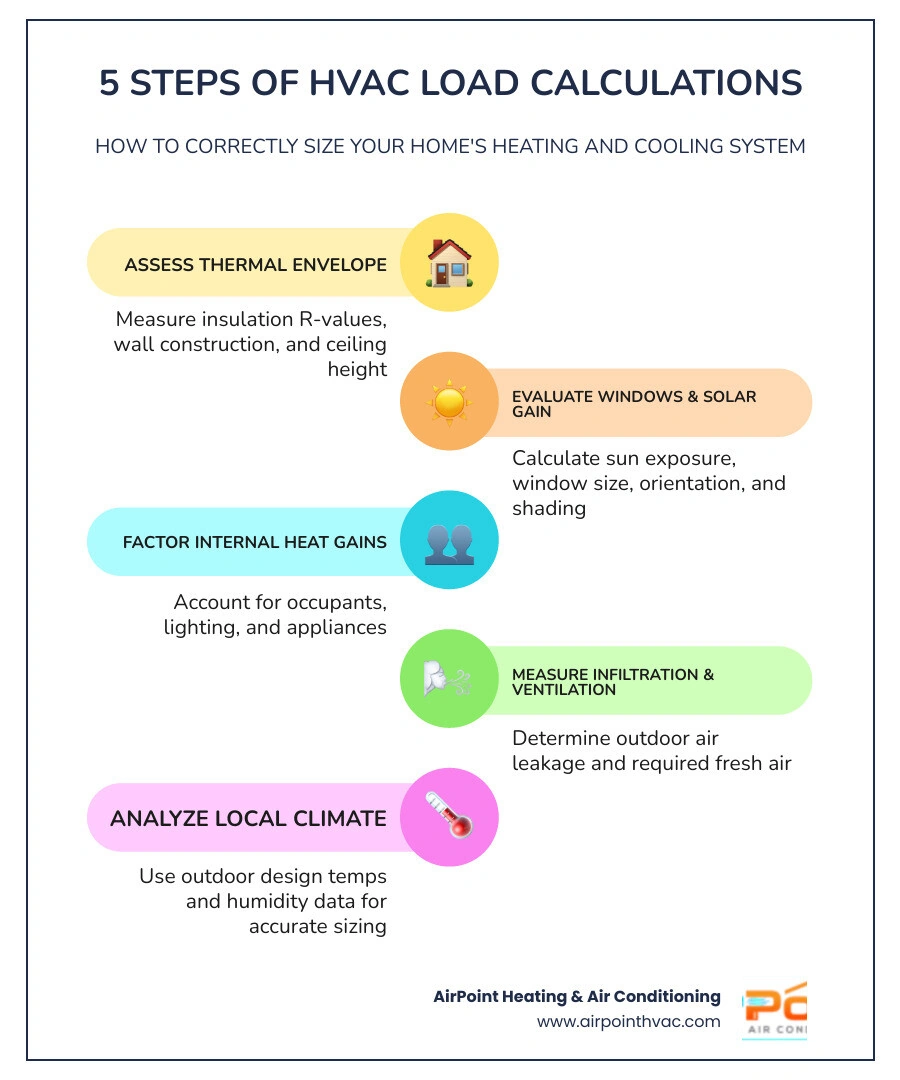
Here's a quick overview of the 5 steps:
- Assess the thermal envelope — measure insulation levels, wall construction, and ceiling height
- Evaluate windows and solar gain — account for sun exposure, window size, and shading
- Factor in occupancy and internal heat — include people, appliances, and lighting
- Account for infiltration and ventilation — measure how much outdoor air enters the home
- Analyze local climate conditions — use outdoor design temperatures and humidity data for Los Alamitos
Most homeowners assume bigger is better when it comes to HVAC. But an oversized system can actually raise your energy bills by 15–20% and wear out faster due to short cycling. An undersized system runs constantly and never fully keeps up. A proper load calculation finds the sweet spot — what the industry calls the "Goldilocks" size.
Without this calculation, contractors are essentially guessing. And in Orange County's climate, where summer heat and humidity demands can vary block by block, guessing is a risk you don't want to take.
What is an HVAC Load Calculation and Why Does It Matter?
At its core, an HVAC load calculation is a scientific mathematical evaluation of how much heat a building loses in the winter (heating load) and gains in the summer (cooling load). Rather than relying on guesswork, this calculation looks at the physics of heat transfer to determine the exact rate of energy transfer needed to keep your indoor environment comfortable.
To understand how this works, we must look at a few industry-standard measurements:
- BTU (British Thermal Unit): The standard unit of thermal energy. One BTU is the amount of heat required to raise the temperature of one pound of water by one degree Fahrenheit.
- Ton of Refrigeration: In the HVAC world, cooling capacity is measured in tons. One ton of refrigeration is equal to 12,000 BTUs per hour (Btu/h). The term historically comes from the amount of heat required to melt one ton of ice over a 24-hour period.
When we calculate these loads, we are aiming for perfect equipment sizing. Sizing your system correctly has massive real-world benefits for your home:
- Energy Savings: According to industry data, proper HVAC sizing can reduce energy consumption by 20–30% compared to oversized systems.
- Lower Operational Costs: Oversized systems often result in 15–20% higher energy bills because they turn on and off rapidly (short cycling), which consumes more starting current.
- Extended Equipment Lifespan: Operating a properly sized system can reduce equipment wear and tear by up to 40% compared to oversized units.
- Fewer Operational Issues: For contractors and homeowners alike, performing a precise load calculation can reduce HVAC troubleshooting callbacks by up to 25%.
Investing in a detailed assessment is the most critical phase of planning a system replacement. You can learn more about how this step fits into the installation journey in our guide on How Proper HVAC Sizing Affects Comfort and Efficiency.

Sensible vs. Latent Heat: The Core of How HVAC Load Calculations Work
A common mistake in basic sizing is focusing exclusively on the temperature shown on the thermostat. True indoor comfort involves managing two distinct types of heat: sensible heat and latent heat.
- Sensible Heat: This is the heat energy that causes a direct change in indoor dry-bulb temperature. When you feel the air getting warmer or colder, you are experiencing sensible heat. It is calculated using the volume of airflow (measured in Cubic Feet per Minute, or CFM) and the temperature difference between the indoor and outdoor air.
- Latent Heat: This is the heat energy associated with moisture or humidity in the air. When moisture levels are high, the air feels heavy and warm, even if the dry-bulb temperature is relatively low. Latent heat does not change the thermometer reading directly, but it must be removed by your air conditioner to make the space feel comfortable.
To map out how these heat types interact, professionals use a psychrometric chart, which tracks dry-bulb temperature, wet-bulb temperature, dew point, and relative humidity. An air conditioner must perform both sensible cooling (lowering the air temperature) and latent cooling (condensing water vapor out of the air).
| Feature | Sensible Heat Load | Latent Heat Load |
|---|---|---|
| What It Measures | Dry-bulb air temperature changes | Moisture and humidity levels in the air |
| Primary Sources | Sunlight, walls, roof, warm outdoor air, lighting | Human respiration, cooking, showers, outdoor humidity |
| HVAC Action | Lowers the actual air temperature | Condenses water vapor on the cooling coil |
| Key Formula Variable | Temperature differential ($\Delta T$) | Humidity ratio differential ($\Delta W$) |
If a system is sized without calculating the latent load, it may cool the air down too quickly without running long enough to pull the moisture out. This leaves your home feeling cold and clammy—a recipe for mold growth and discomfort.
The 5 Steps of a Manual J Load Calculation
The gold standard for residential load calculations is the ACCA Manual J protocol, developed by the Air Conditioning Contractors of America. This detailed methodology replaces rough estimates with precise engineering calculations.
When preparing for a system replacement, a professional New AC Installation Assessment is the ideal time to run a Manual J calculation. Let’s look at the five key steps involved in this process.
Step 1: Assessing the Thermal Envelope and Insulation
The "thermal envelope" is the physical barrier between your conditioned indoor air and the outdoor elements. During this step, we examine:
- R-Value: The measure of thermal resistance. Higher R-values mean better insulation performance. We look at the insulation in your attic, exterior walls, and floors.
- U-Factor: The rate of heat transfer through structural components. The lower the U-factor, the better the material is at preventing heat from escaping or entering.
- Structural Dimensions: We measure the exact square footage of the walls, floors, and ceilings, as well as ceiling heights, to calculate the total volume of air in each room.
Step 2: Evaluating Fenestration and Solar Heat Gain
"Fenestration" refers to any openings in your home’s envelope—primarily windows, skylights, and glass doors. Windows are major sources of heat transfer.
- Solar Heat Gain Coefficient (SHGC): This rating tells us how much solar radiation passes through a window. Low-E glass with a low SHGC blocks a significant portion of the sun's heat.
- Orientation and Shading: We note which direction your windows face. A large west-facing window in Fullerton or Huntington Beach will experience intense afternoon solar heat gain compared to a north-facing window. We also factor in exterior shading from roof overhangs, awnings, or trees.
Step 3: Factoring in Occupancy and Internal Heat Gains
Your HVAC system doesn't just fight the outdoor weather; it also has to combat heat generated inside the home.
- People: Every human body acts as a small radiator. A sedentary person releases about 360 to 400 BTUs of heat per hour (both sensible and latent heat from breathing and perspiration).
- Lighting and Appliances: Traditional incandescent bulbs, high-end entertainment systems, refrigerators, and cooking appliances release heat into your living spaces. We calculate these internal heat loads to ensure the AC can offset them.
Step 4: Accounting for Infiltration and Ventilation
No home is perfectly airtight. Outdoor air leaks in, and conditioned air leaks out.
- Infiltration: The uncontrolled entry of outdoor air through cracks in the building envelope, electrical outlets, and door frames.
- Ventilation: The controlled introduction of fresh outdoor air required to maintain healthy indoor air quality.
- Blower Door Testing: For the highest level of accuracy, we can measure a home's exact air leakage rate using diagnostic equipment, which helps us calculate the precise energy impact of air exchange.
Step 5: Analyzing Local Climate and Design Conditions
We do not size an HVAC system for the most extreme, record-breaking hot day in history. Doing so would result in a massive, inefficient system that performs poorly 99% of the year.
- ASHRAE Design Conditions: We use historical climate data established by the American Society of Heating, Refrigerating and Air-Conditioning Engineers. For example, we design systems based on the outdoor temperatures that are exceeded only 1% or 0.4% of the hours in a typical year.
- Indoor Setpoints: We assume standard indoor comfort targets (typically 70°F to 75°F in the summer with 50% relative humidity, and 68°F to 70°F in the winter) to establish the temperature difference the system must maintain.
Why Rules of Thumb Fail and How Professional Calculations Protect Your Home
For decades, many contractors relied on simple rules of thumb, such as "one ton of cooling for every 500 square feet." While this makes for quick quoting, it is a highly inaccurate approach that frequently results in oversized systems.
Every home is unique. A 1,500-square-foot home built in Seal Beach in the 1960s with single-pane windows and minimal insulation will have vastly different heating and cooling requirements than a highly insulated, modern 1,500-square-foot home built in Irvine.
Using a rule-of-thumb estimate ignores these critical differences, leading to either an undersized system that struggles to keep up on warm afternoons, or an oversized system that cycles on and off rapidly.
Investing in a proper installation process ensures your home gets a system designed for its specific needs. You can explore the long-term advantages of this approach in our detailed guide on Professional HVAC Installation Key Benefits and learn what to look for when upgrading in our article on AC System Upgrade Key Factors.
How HVAC Load Calculations Work to Prevent Short-Cycling
Short-cycling occurs when an air conditioner is too powerful for the space it serves. It quickly cools the air down to the thermostat setpoint and shuts off before completing a full, efficient cooling cycle.
This rapid cycling causes several major issues:
- Poor Dehumidification: An air conditioner must run continuously for at least 10 to 15 minutes for its cooling coil to become cold enough to condense and drain moisture from the air. Short-cycling keeps humidity levels high, leaving your home feeling damp and clammy.
- High Energy Bills: Starting up an electric motor consumes significantly more energy than running it continuously. Frequent starts draw high electrical currents, driving up your monthly utility costs.
- Accelerated Wear and Tear: The constant cycling stresses electrical components, compressors, and fan motors, leading to premature system breakdowns and a shortened equipment lifespan.
How HVAC Load Calculations Work with Modern Software Tools
Modern technology has made load calculations highly accurate and efficient. Today, certified technicians use advanced software suites to model homes and run complex thermodynamic equations.
- ACCA-Approved Software: Tools like Cool Calc, Elite Software Rhvac, and integrated platform calculators allow technicians to input precise home measurements, insulation values, and window specifications.
- LiDAR and 3D Scanning: Some modern platforms utilize 3D scanning technology to capture room dimensions, ceiling heights, and window placements instantly using a tablet or smartphone camera, eliminating human measurement errors.
- Localized Weather Databases: These programs automatically pull exact climate data based on your ZIP code, ensuring the calculations reflect the specific microclimates of coastal cities like Newport Beach or inland areas like Anaheim.
Using these advanced tools ensures that your Manual J report is highly accurate, providing a reliable blueprint for selecting your new heating and cooling equipment.
Frequently Asked Questions About HVAC Sizing
What is the difference between a block load and a room-by-room calculation?
A block load calculation treats the entire house as a single, large room. It determines the total heating and cooling capacity required for the building as a whole. This is useful for sizing a central heat pump or air conditioner.
A room-by-room calculation analyzes the heat loss and heat gain of each individual room. This detailed approach is necessary for designing ductwork, sizing registers, or planning a zoned system (like a ductless mini-split installation) to ensure balanced temperatures throughout the home.
How do radiant cooling systems affect load calculations compared to convective systems?
Convective systems (like standard central AC) cool the air directly, meaning the rate of heat extraction from the space matches the cooling load almost instantaneously.
Radiant cooling systems cool surfaces (like floors or ceilings). Because building materials have thermal mass, they store and release radiant heat slowly over time. Load calculations for radiant cooling must account for this thermal storage effect, as radiant heat gains are absorbed by surfaces before they are converted into a convective cooling load.
Can I use an online calculator for my final system design?
While free online load calculators are great for getting a rough estimate of your heating and cooling needs, they should not be used for final system design. Online tools often rely on simplified climate defaults and generic building assumptions.
A professional calculation requires an on-site evaluation to verify insulation quality, ductwork integrity, air leakage, and actual window specifications to ensure your new system performs efficiently.
Conclusion
Understanding how hvac load calculations work is the first step toward achieving lasting comfort and energy efficiency in your home. By taking a scientific approach to measuring heat gain, heat loss, and humidity, you can avoid the high utility bills and frequent repairs that come with an improperly sized system.
At AirPoint Heating & Air Conditioning, we believe that "comfort is happiness." As a family-owned, award-winning business serving Los Alamitos and surrounding Orange County communities—from Cypress and Seal Beach to Huntington Beach and Irvine—we are dedicated to providing honest, precise service backed by our 100% satisfaction guarantee.
Whether you need a comprehensive load calculation for a system replacement, a detailed tune-up, or want to check your current system's efficiency using our online SEER Calculator, our team of licensed and certified technicians is here to help.
Ready to find the perfect "Goldilocks" system for your home? Book your appointment online today for fast, reliable service!
Other Blogs
Latest Blog Posts

Troubleshooting Heating Startup Smells: Is Your Furnace Safe for Fall?

Fall Home Maintenance Tips: Troubleshooting Heating Odors and Using a SEER Savings Calculator
Home Maintenance Tips: Troubleshooting a Burning Smell During Your Fall Heating Startup

Customer Testimonials




I recommend Air Point for your HVAC needs."